



Schedule a property viewing today. We’ll find your dream home – even in the evenings and weekends!
Rental purchase is an option for you? For us too. Let’s talk about the possibility of buying your dream property.
1210 Vienna
The nest
 With purchase option
 Kitchen incl. brand appliance
 Heat pump
| Top 5 | |
| Living space | 56 m² |
| Basement | 4 m² |
| Terrace | 18 m² |
| Available | Immediately |
| Year of construction | 2023 – first occupancy |
| Energy certificate | HWB 29 B I fGEE 0,72 A |
| Total gross rent | € 1.190,- |
| Operating costs net | € 108,18 |
| Basic rent | € 973,64 |
Deposit 6 gross monthly rents
Free of commission!
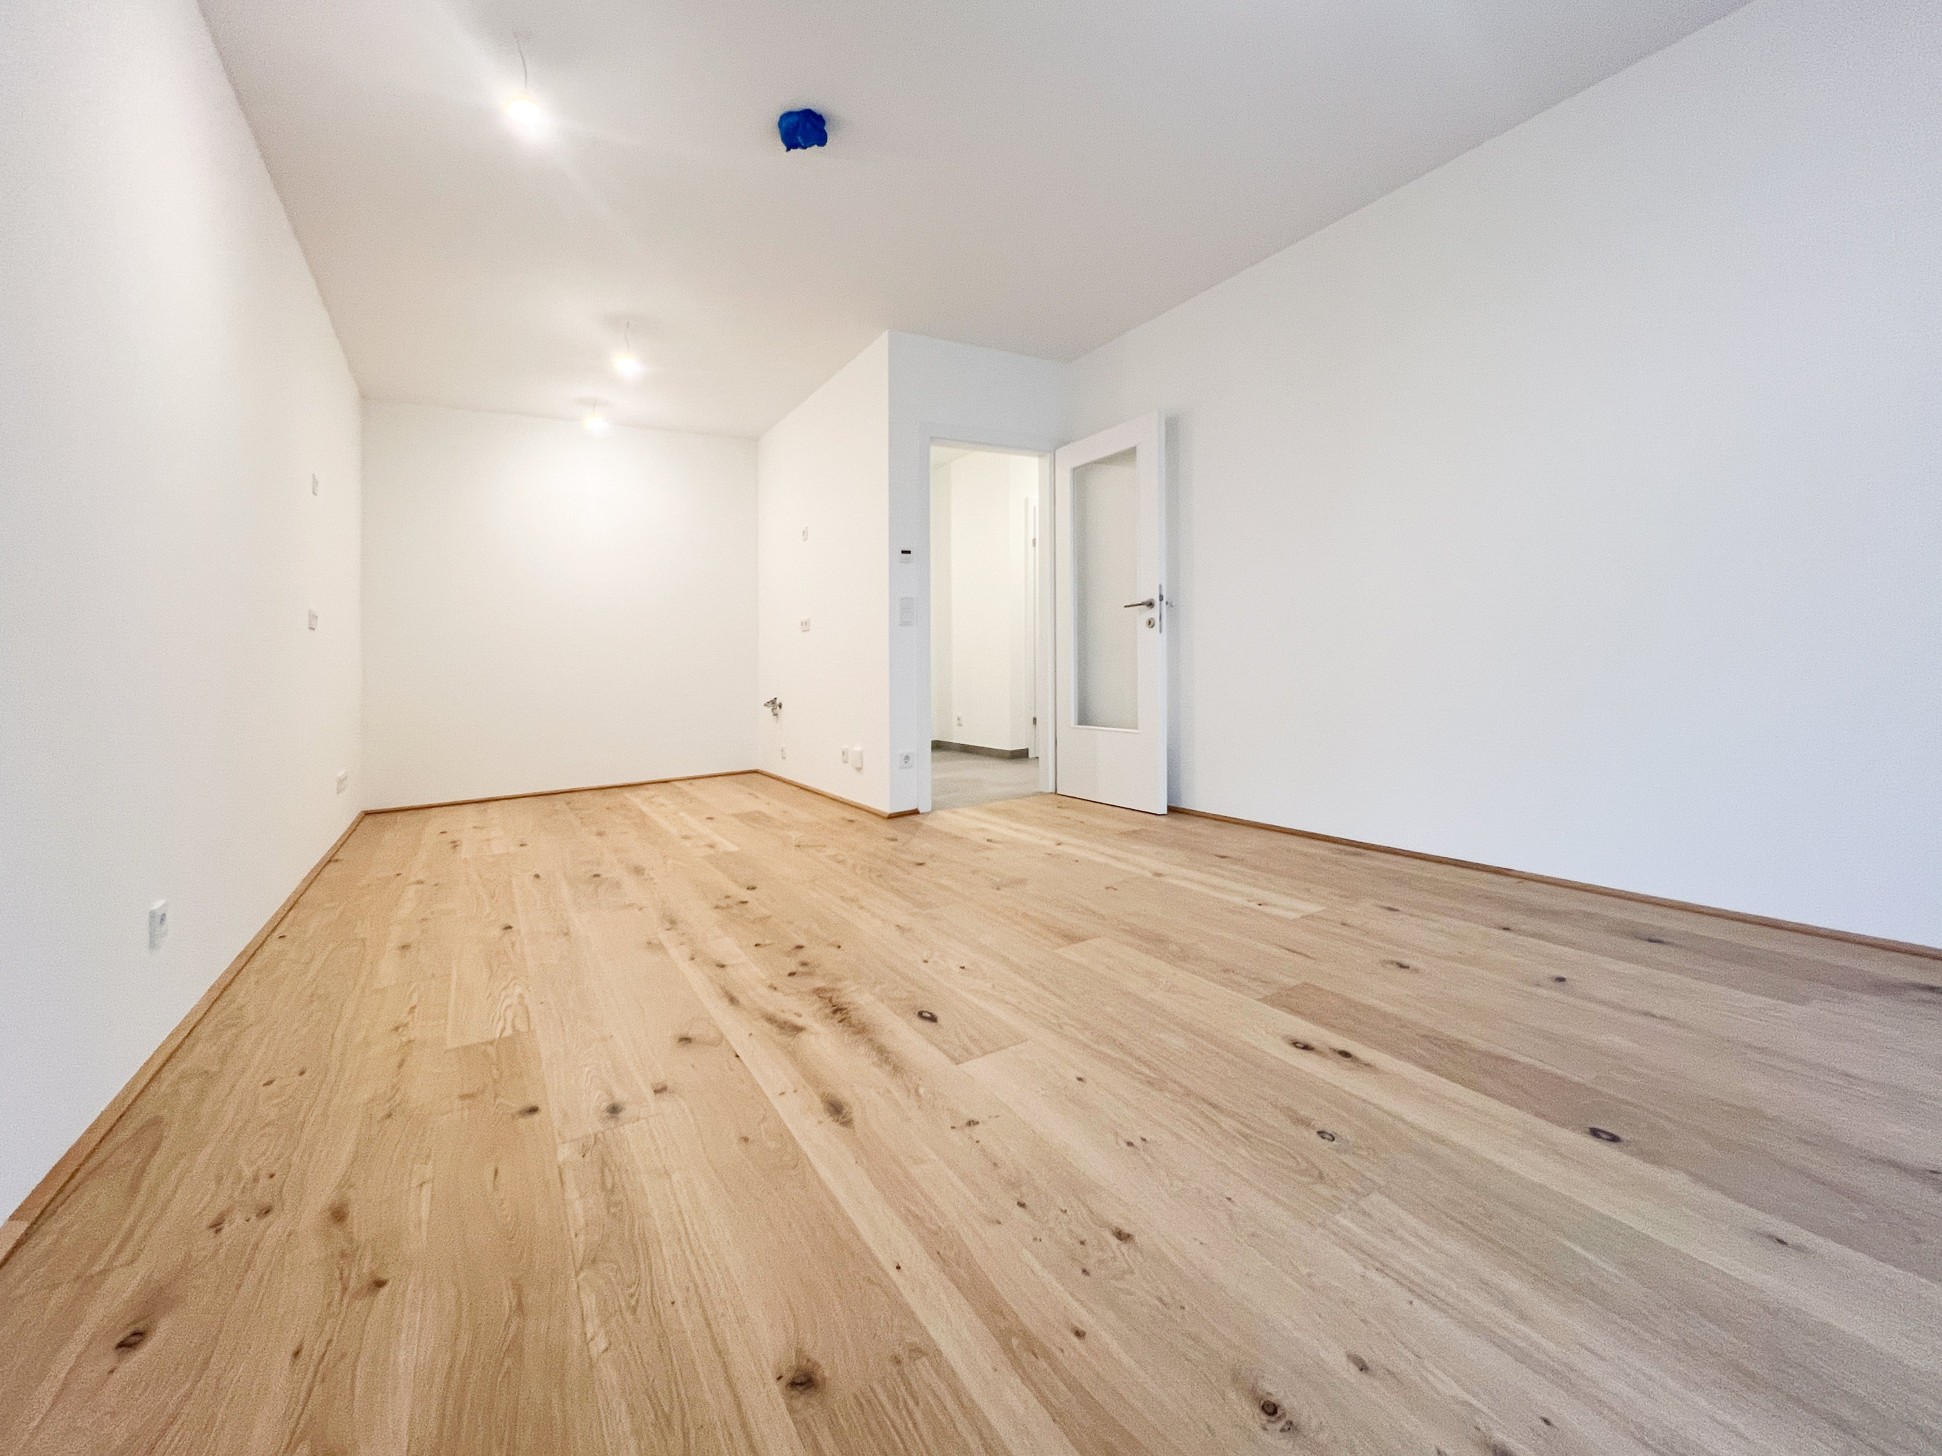
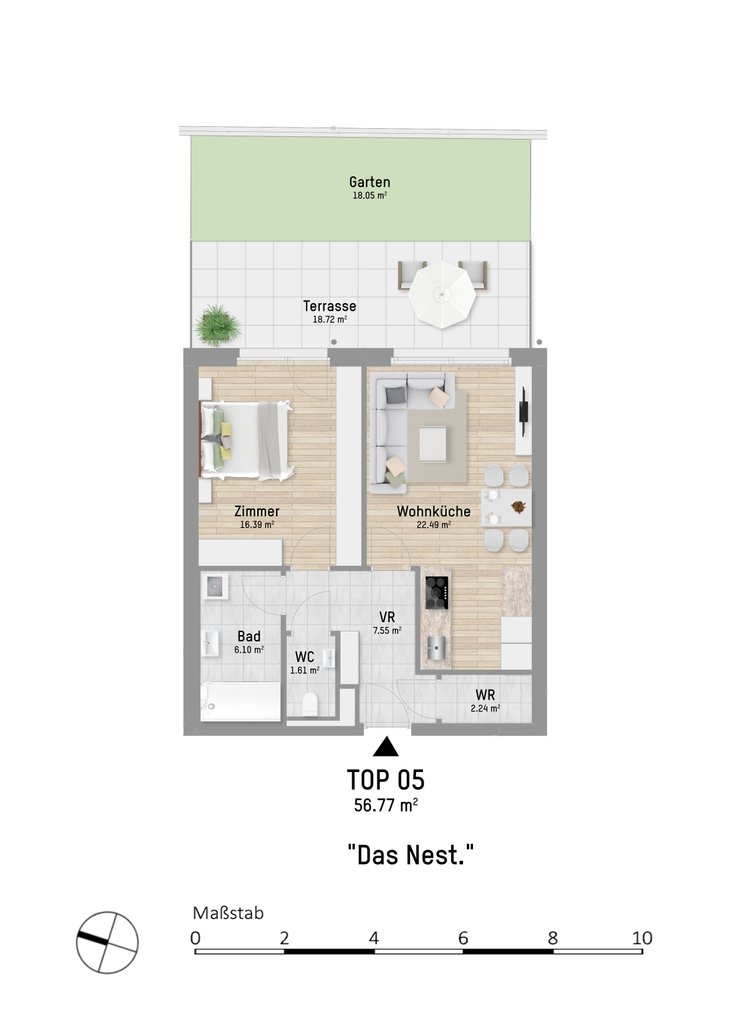
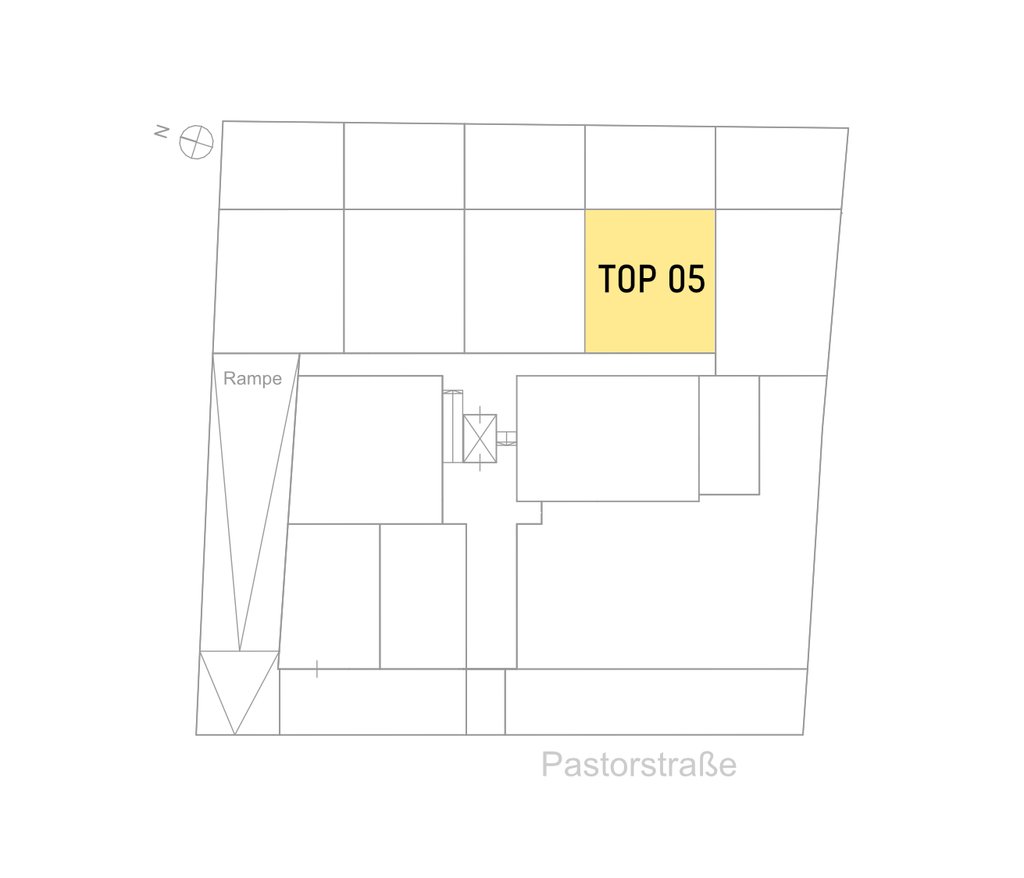
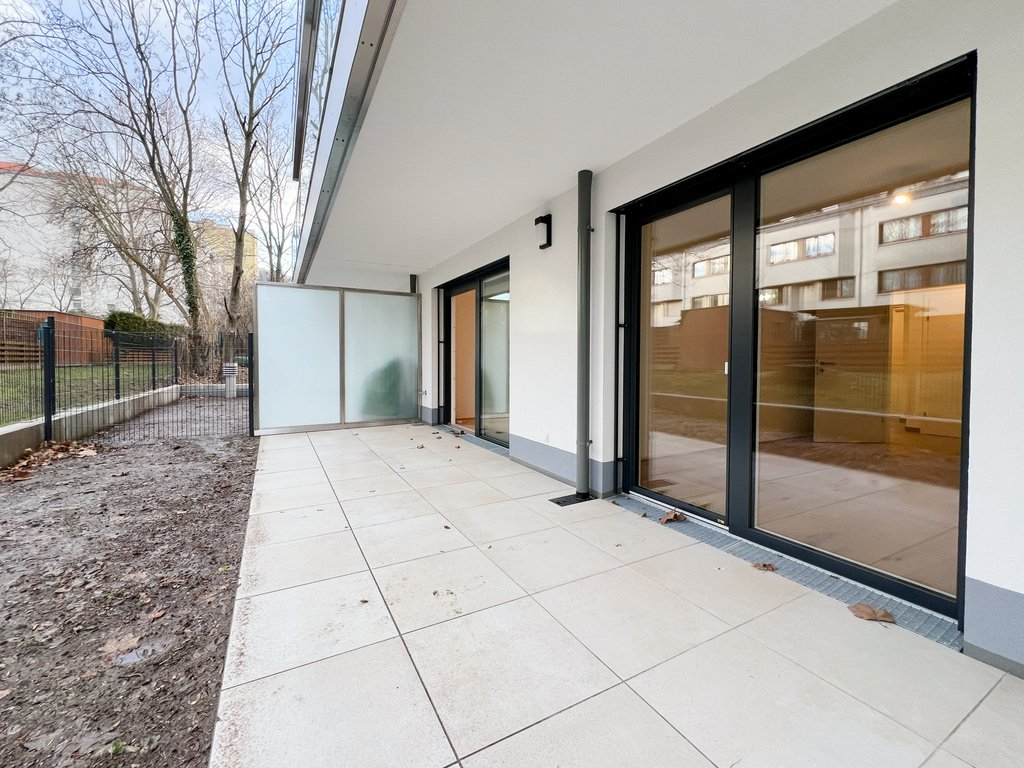
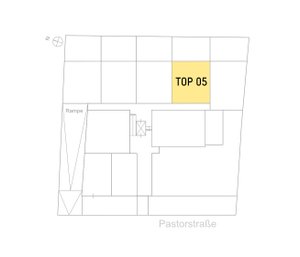
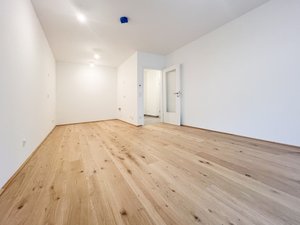
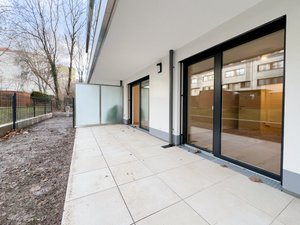
A delightful 2-bedroom couple’s flat with around 56 m2 of living space (plus terrace and garden) is available for rent at Pastorstraße 28, 1210 Vienna. The garden flat is located on the ground floor of a new building, was built by the premium property developer Glorit and impresses with its well-known modern architecture and exclusive furnishings.
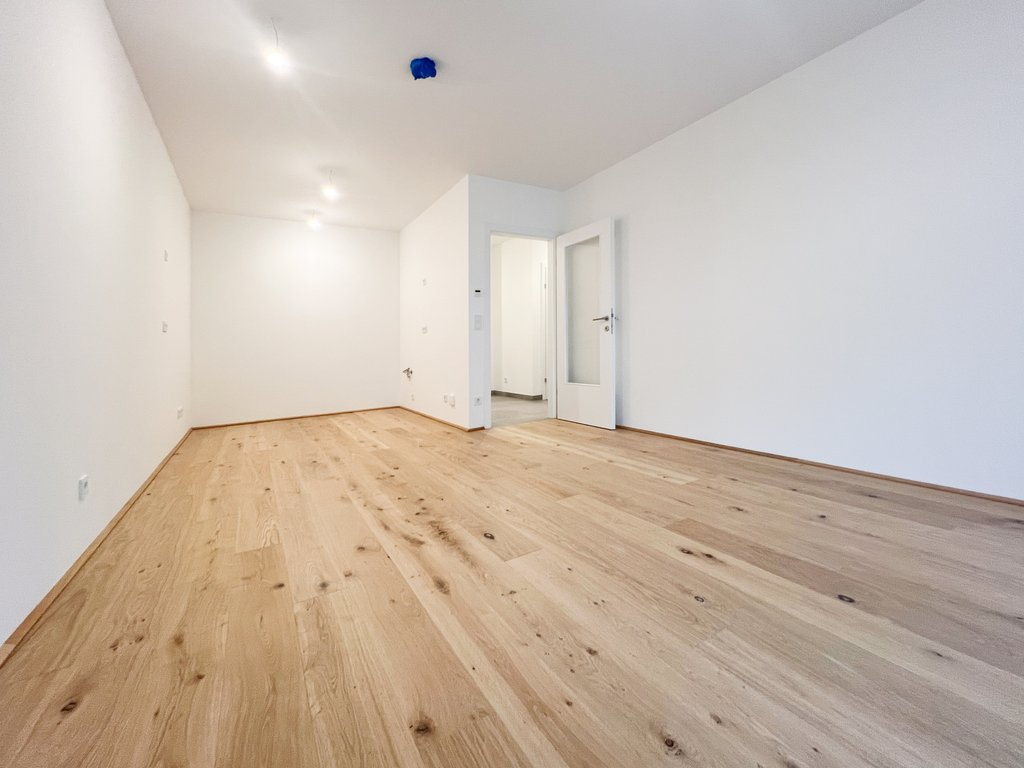
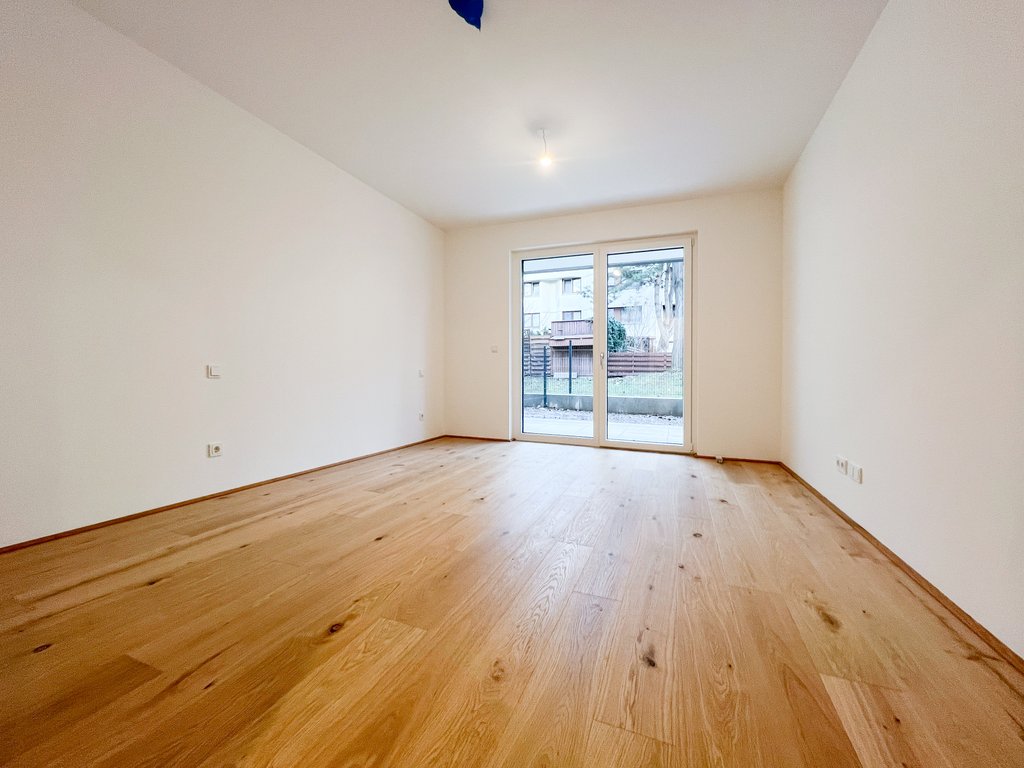
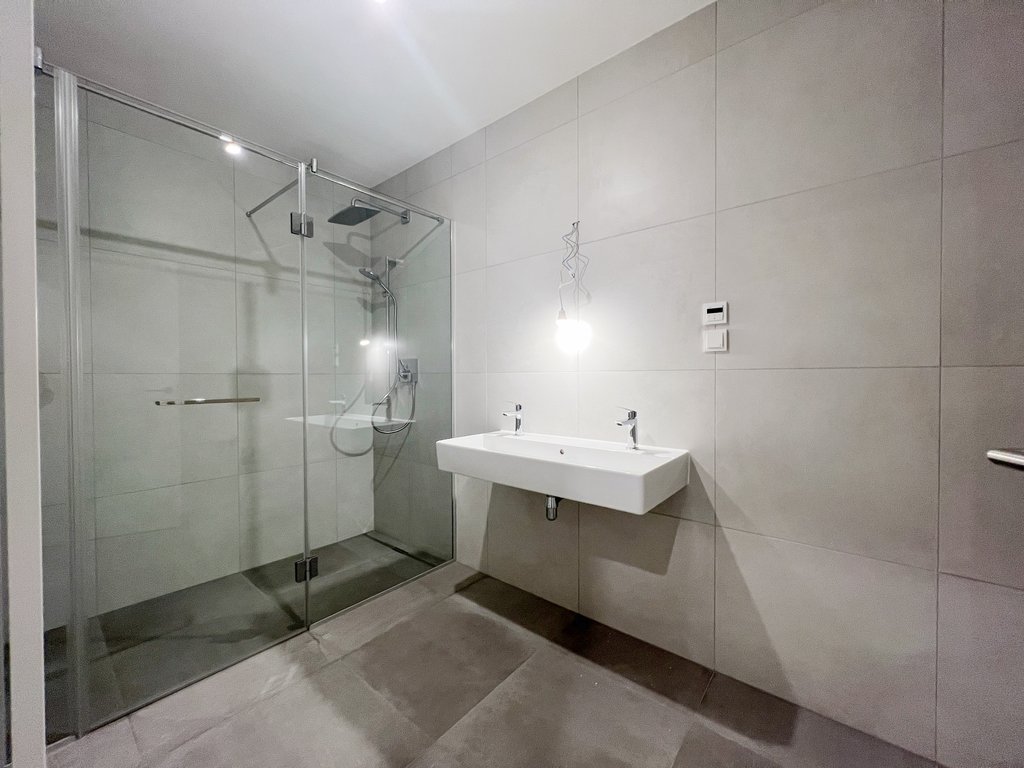
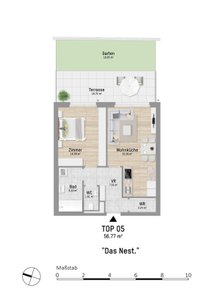
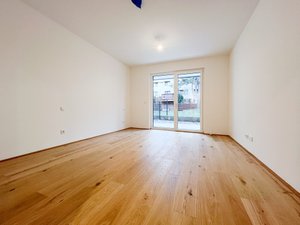
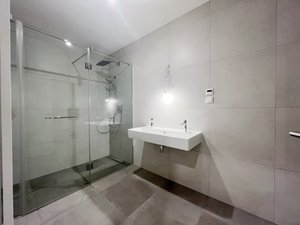
Upon entering the flat, you find yourself in an approx. 7.5 m² anteroom – here there is enough space for a cupboard and a wardrobe. The approx. 22.5 m² eat-in kitchen, equipped with a high-quality fitted kitchen and brand-name appliances, and the spacious 16 m² bedroom can be accessed directly via the entrance hall. There is also a bathroom with a large walk-in shower, a double washbasin and a washing machine connection, a storage room and a separate toilet with hand basin.
The approx. 18 m² terrace and the 19 m² garden can be accessed from both the kitchen/living room and the bedroom.
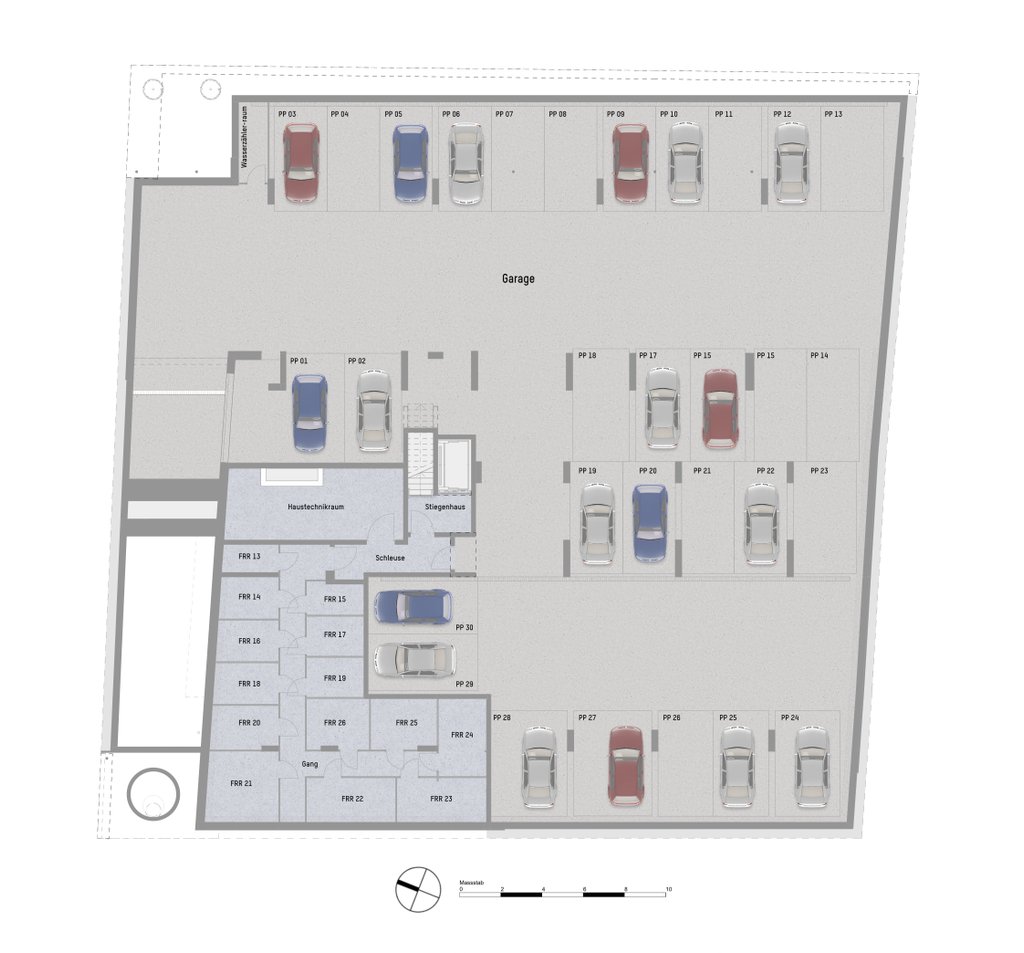
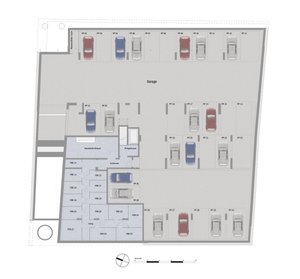
A cellar compartment is also included, and garage spaces can be rented additionally if required.
Highlights
The location itself offers a great infrastructure coupled with quick access to the city centre via the U1 underground line, which is just a few minutes’ walk away. You can expect high-quality flats with modern architecture and well thought-out floor plans for a high quality of life.
The best connections are important – also in terms of transport: the U1 underground line and the S-Bahn lines 1, 2 and 7 take you quickly into the city centre. But you also have everything you need on your doorstep. Professional medical care is also available. You will find peace and relaxation in the beautiful countryside in the surrounding recreational areas. The wide range of leisure activities and the many educational facilities for young and old prevent boredom.
Schedule a property viewing today. We’ll find your dream home – even in the evenings and weekends!
Rental purchase is an option for you? For us too. Let’s talk about the possibility of buying your dream property.